Tuesday, July 21, 2009

Another Peek in to Linda Banks Home

As promised here is another peek into Linda Banks' new home in Maine. She has wonderfully transformed a 1960's ranch into beautiful "loft meets barn" home.
Looking from the kitchen into the living area we see Linda continues her very neutral palette.
This room also boasts the high ceilings painted in a pale blue.
Wonderful bookcases anchor this room. I especially like the interesting lighting above them.
Architectural details abound. Notice the way Linda made the doorways higher than traditional doorways and beefed up the depth of the entry and exits. These things bring a weight and added interest into the room. I adore this table - It has a more delicate apron than the cabinets but I like how she tried to repeat this feature in the living room. Again her love of antique signs is evident - although the sign above is not an antique and available for sale at her shop, Simply Home.

Here is a wonderful shot of the exterior custom milled french doors. You know I am a lover of the X cross tops! Notice the height of these doors as well.


Here is a view of the exterior of the house.

And a close up of the doors from the outside. Linda added the stone faced exterior. The zinc planters are the perfect scale and size.
Here is a view of the living area from the loft/office space above.

Here we are back in the breakfast area/keeping room looking toward the family room and the stairs to loft/office above.
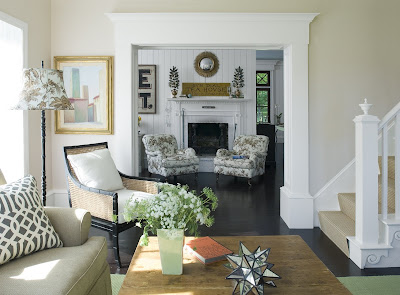
In the family room looking out toward the keeping room. This neutral room is accented in wonderful, fresh green.

Legumes sign, woven chairs, aged coffee table, an architectural fragment of a column in corner all add texture and visual interest.


I love how Linda placed the antique dressmakers mannequin in the corner.
Lets head upstairs to the loft/office/studio.
Here is an interesting transition in the rooms above.
And here it is from a different angle.
Here is the office area - The pear chairs are very interesting. Also notice the hanging lantern and built in drawers in the dormer. The Guest bedroom is very cozy. This is the only room we see any window treatments at all. Horizontal boards lend an interesting change to the vertical beadboard in the other parts of the house.
A lovely vignette! A wonderful bath - notice that again wall boards are hung on the horizontal. The mirror is an antique from Linda's personal collection.
Beautiful mouldings and star hooks add charm to the Mudroom. Also notice what I think is an interior window - it brings in great light and a feeling of spaciousness.
Finally, another view of the Living Room - The interesting dragonfly mirror is a custom design by Banks and available for sale or by mail via her wonderful shop, Simply Home. Read more about the building and design process in Maine Home and Design.
Thank you Linda, for the wonderful tour of your beautiful new home!
Subscribe to Willow Decor and never miss a post.

Wednesday, July 15, 2009

A Peek into Linda Banks' Kitchen

Over a year ago I introduced you to one of my favorite Interior Designers, Linda Banks. Linda's work is probably not new to many of you as it has appeared in Traditional Home, House Beautiful, Renovation Style and Maine Home and Design. Shortly after the post, Linda contacted me and I was able to let her know directly how much I admire her work.

Linda provides her clients both architectural design and interior design services, a perfect blend to create breathtaking homes. She also has a wonderful store in Falmouth, Maine called Simply Home. So imagine my delight when a few months ago Linda contacted me and asked if she could send me some of the images of the new home she was building for herself in Maine. I was thrilled!
Over the next week I will show you the entire house, but today let's focus on the kitchen and the adjoining dining/sitting areas. Above is the kitchen - notice Linda's signature, classic coastal style.
I love her palest of blue cabinets that are made to look like free standing furniture. Notice the scalloped apron on the bottom and the legs. So charming!
Here is another closer view. I really adore windows above a sink and these make a real focal point. Notice the boxed out crown moulding above the windows, it frames the windows like furniture. Others might just put a straight line of moulding across the ceiling, but these small architectural details are what sets Linda Banks apart. A peek into the pantry. You know my obsession with pantries and it seems they are getting very popular these days.
Another notable detail is the backsplash of the sink. Notice the curved stone sides which give the sink area a built in old-fashioned look.
Again notice the the crown molding above each refrigerator and cabinet area. The symmetry of this space is very pleasing to me. The butcher block counters on either side of the stove are functional and beautiful. Note the scalloped apron side cabinets, which are fashioned to look more like furniture. I also like Linda's choice of muted blue subway tile.
Moving to the opposite view of the kitchen, we see the stairway to Linda's art studio/office loft.
A zinc desk! Isn't this an incredible find! Linda loves mixing vintage items, and an old favorite item that I have long coveted is her antique barber pole. I see she has moved it here from her mudroom/back entry of her old Iris Hill home.
This view is the breakfast area/keeping room; looking into the dining room. I love this open space. A perfect spot for cereal or in the winter venture over to the club chairs with your coffee and be warmed by the fire. The antique sign, muted chest and breakfast chairs add the perfect texture to the area.
The palette is soft and neutral with out being cold. Whites, blues and taupe's abound. It is important to also notice the scale of the items in the room. The over-sized antique sign and large andirons add drama to the both the walls and the fireplace.
The walls are what Banks calls "nickel beadboard" grooved so a nickel can slide along. This deeper more over-sized groove, as well as beefed up crown mouldings, give the home more substantial and an "older home" feeling. The blue ceilings, overall color scheme and accessories add a more contemporary edge.
The mix of the two creates a beautiful space. The flooring was stained dark, but light enough to let the grain of the wood show through.
The Dining Room is small, so Banks built in a unique buffet space. Anchored with interesting lighting and an antique map it becomes a wonderful focal point.
Banks' attention to detail does not only lie in her architecture. Notice the beautiful detailing on the dining room chairs above and brown welting on the chairs below.
Keep an eye out for the rest of this fabulous house!! Thanks for sharing it with us, Linda!

Sunday, July 12, 2009

Summer Showering Outdoors

style carrot
I've been spending this week up at the beach and nothing beats an outdoor shower. It is such an efficient way to get rid of sand. After a day at beach my children fight over who gets to take a shower first. If I had known how easy it would be to get my ten year son to shower each day I would have installed one years ago.
.
Unfortunately I can not show you our new outdoor shower because I forgot my camera cable to upload the photos, but I promise to post it in the future.
For now here are some of examples I used for inspiration when we were designing our own.
mls
This is a free standing design. We went back and forth on free standing versus built against the house - there are pros and cons to both. I really like the trellis top on this free standing design.
cabana luxury housing
Here is another similar shower. This shower is a bit bigger with a built in seat and changing area. But the wood just wasn't for me. I wanted a structure with less maintenance.
coastal living
Here is an interesting shower made of bamboo. The maintenance on bamboo is minimal, but the design just wouldn't fit with my style beach house. We also didn't have any extra coconuts hanging around! heisner
Here is a shower very similar to mine in size. Though I like the lattice work and the trellis above, I did not install either. I also like the blue painted interior. This one seems attached to the house, which I like.
cape cod rentals
Here is the photo I gave to my builder to copy. This shower is the most similar to mine in design. Like mine, it is made of AZEK, which is a cellular PVC beadboard. It looks and feels like wood, but it does not ever need to be painted. AZEK does not chip, crack or splinter and can take the salt water and cold New England temperatures. It is a fantastic product!
.
And, at the beach we are all about low maintenance!!
Have a great weekend!!

Tuesday, July 7, 2009

Christopher Peacock Returns!

NY Social Diary
Look at this interesting article just released today:
The Renowned Designer Hires Nearly 100 Employees Across the Nation

Greenwich, CT (www.peacockhome.com) – Christopher Peacock is best known for his cabinetry. For more than 15 years his work has included many private estates and residences throughout the United States, France, Australia, the United Kingdom, Russia, Bermuda, Ireland and Puerto Rico.

Riding on this success, Mr. Peacock successfully sold his company in September 2008 to Smallbone PLC – a publicly traded UK holding company who already owned a collection of high-end luxury brands. These included Smallbone of Devizes, Mark Wilkinson Furniture, Paris Ceramics and Hopton Works. Sadly, the PLC Group, which was primarily based in the United Kingdom, hit hard times due to the global economic collapse

This turn of events provided Mr. Peacock the opportunity to return to his roots and now re-start the brand that bears his name.

“I couldn't be more thrilled to be a part of and lead this dynamic group of designers and craftsman who are all dedicated to excellence once again. We still have so much to offer. In my heart I’m an entrepreneur, and the significant demand for our products and our way of doing business could not be ignored. I felt I had no choice but to continue onward with the brand and the reputation for being the best. By launching a home products collection I will continue to offer well-designed and well built products to designers, architects, builders and consumers alike” said Peacock.

The new company plans to introduce many new products for the home, beginning in the kitchen. His MOTRA™ Collection will be the first. This new Collection of high quality, well-designed and affordable cabinetry will be debuted this fall. Under the MOTRA™ label will be a modern line and a traditional line where a typical kitchen from this new Collection will begin at $45,000. “Obviously, the world has changed. To continue to lead our industry we must evolve. Frankly, many lesser brands and mill shops haven’t made it. I believe we are responding to a need in the marketplace and listening to our potential clientele. We are going to be aggressive and fight hard for market share in this multi-billion dollar industry.” said Peacock.


Interesting! Read the full article here.

Wednesday, July 1, 2009

Danish Wedding Plans

We all are heading to Denmark this summer. When I say "we all" I mean my three sisters, their husbands and children - my entire side of the family. We total 11 people. My parents, who have since passed away, had four girls and I am sister number three. Sister number two lives part of the year in California and part of the year in Denmark. She has lived between two countries for most of her adult life.
Many years ago when I lived in Germany, we often visited her in Denmark. We did a lot of sightseeing and antiquing. She knew the best out of the way barns and I found some terrific Danish pine pieces.
Sister number two is getting married in August and having a traditional Danish wedding. Her fiancee is a native of Copenhagen, Denmark. My children, and their cousins, are in the wedding and they are all very excited. The photo above is the Danish Royal couple; Crown Prince Frederik and Crown Princess Mary. Just like a living fairytale!
She has planned some great sightseeing for us. One stop we hope to make is Rosenborg Castle in Copenhagen.
I plan to get plenty of photos of the plate room for my friend, Valorie at Visual Vamp. She would love this.
To keep the children ages 5 through 12 happy we also plan to stop at Tivoli Gardens.
But, back to the wedding. Here is another photo of the Royal couple - I just had to keep this one in it's so romantic. Sister number two has agreed to let me do a post on her wedding when I return. The plans sound really wonderful so watch for that in September.
After the wedding, my husband, children (ages 10 and 12) and I are heading to the Bernese Oberland area of Switzerland. We are staying in the wonderful little village of Wengen. No cars are allowed in Wengen you can only get there by cog wheel train.
We plan do a few days of hiking, which no doubt will inspire me to sing songs from The Sound of Music. The kids have asked me to promise to not break out into song. But it that may prove difficult because the scenery is so spectacular.

We may travel over to Thun to see the Schadau Castle.Or stumble upon some other unexpected and delightful sights. Then we spend our final days in Zurich. We very excited.
.
So, my international and well traveled readers, I am requesting any information about out of the way locations that we may want to stop in and see while we are there. These are those not to miss spots that unless you have traveled or lived in the area, an average tourist would not know about. So, if you have a moment or a thought, do let me know.
.
Oh my, I feel a song coming on... lucky for you I have no audio feature.
xx-Gina
all photos Google Images