Friday, September 11, 2009

My Very Chic Friend's Kitchen Remodel

I have a very chic friend! She always looks so stylish without looking trendy- Her look is effortless; she just wraps that amazing scarf around her shoulders and voila! Instant style! Some people are just born with this innate ability to be fabulous!

Unfortunately my very chic friend relocated back to Sydney, Australia and we have had limited contact since her move (thank goodness for FB) She emailed me recently to send on some pictures of her new kitchen remodel. Her kitchen is was just featured in Australia's Luxury Kitchens and Bathrooms.
I noticed the difference between her "American Style" of her house here and the new more minimalist style of her home in Sydney.
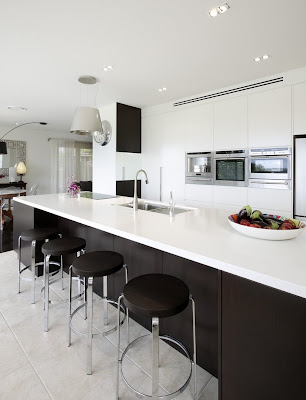
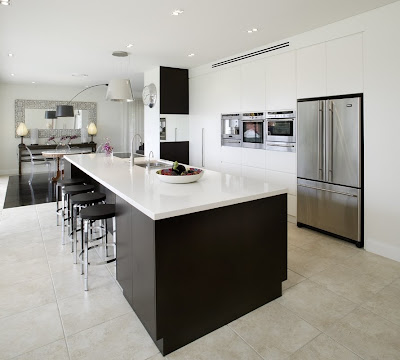
I love the flat wall of white cabinetry off set by the ebony black island. The counter stools have wonderful lines and look striking against the white flooring.
Many key appliance are built in and everything has a place
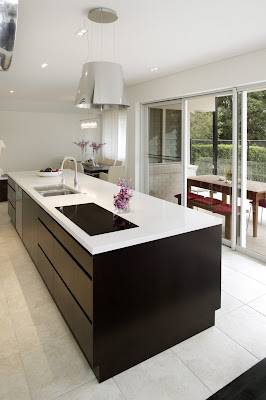
Like her fabulous fashion accessories, its no surprise the lighting she chose added such bling to the space! Notice the wonderful transition from inside to outside.
Note the interesting mirror and the black lighting at the far end of the space. Very chic!
The office - also a very sleek design. The ebony floors look gorgeous with the zebra rug and they are a wonderful contrast to the kitchen floors.
I also like the choice of the raspberry drum light with gold interior. It adds a bit of glamour!
From the office you get a view of the family room - again interesting lighting and a streamlined design. If you are in Sydney, pick up a copy of the June/July issue of Luxury Kitchens and Bathrooms (vol 8-p.74) otherwise check it out here.
.
A warm thanks to my wonderful friend for sharing her amazing space! You are missed!!
(all photos property of Luxury Kitchens and Bathrooms)

Saturday, September 5, 2009

The Swiss Chalets of Ballenberg

One of the highlights of our trip to Switzerland was the day we spent at the Ballenberg Museum. This Open Air museum is situated on over 160 acres, in the Haslital Brienz-Meiringen-Hasliberg region and nestled in a valley surrounded by mountains.

Over 100 buildings are separated into 13 building groups representing the various regions of Switzerland. The different construction techniques of the farmhouses, barns, cheese making and storage sheds, outbuilding, and even operating mills are represented for each region. The buildings, some as old as the 1500's, reflect the daily lives of both the wealthy and poorer day laborers of the periods. These buildings have been moved to the museum and preserved in natural settings that gives you the feeling of actually being able to step back into that time.

Museum workers also dress in period clothes, perform the daily chores of the farmers, craftsmen, and artisans of their respective era. We saw cooking over an open fire, lace making, and workers tending to the many farm animals and gardens on the property. The Apothecary above was a beautiful building surrounded by an amazing herbal garden.
Inside were rooms filled with herb and areas where medicines would have been prepared.
One of several thatched roof houses.
I was impressed with the iron detailing on this door. What incredible craftsmanship.
A poorer laborer's home with grain storage under the living area.
A wealthy land owner's home - notice the carved wood detailing on this building.
The inside of this home - the lovely furniture suggests that this family was very well off.
The diversity of the architecture was amazing. Another area of Ballenberg that had a Hansel and Gretel feeling.
Here is a close up of the window boxes and the fruit trees.

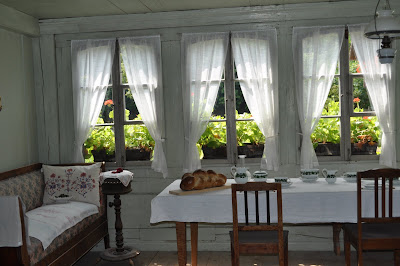
The interior with traditional furnishings - Notice the corner cupboard shelf. Charming!
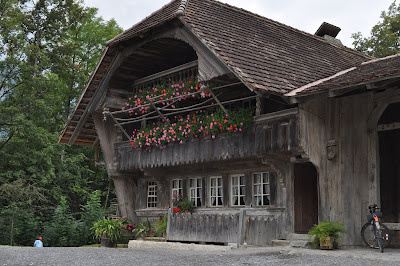
Yet another area of Ballenberg - the building detail and the window boxes were beautiful. My children especially loved this house. It had many floors and an attic bunk-room. A traditional built in bed. Though hard to see, this one was built in a small alcove by the stove to keep the family warm during the winter months. This building was extraordinary. The detailed carving all over this structure made this a unique architecural treasure. How lucky this is preserved this for all to see.
To be honest, I was a bit nervous that my children and husband would be bored and begging to leave. Just the opposite happened - it was my feet that wore out as they excitedly explored each and every building.

Ballenberg Museum is a place to visit if you are ever in that area; an incredible Swiss treasure and a wonderful day for us!! For more information check out their website.

Sunday, August 30, 2009

100th Post!!!

I noticed this morning that this is my hundredth post! What a wonderful ride this has been- new friends, information and ideas flowing through cyberspace. I have been blessed to make incredible personal connections both near and far, which I have come to value and treasure. I am excited to keep posting about all the things that inspire me in home decor and design both here in the US, and internationally. I hope Willow Decor continues to evolve and change as I continue to grow and learn. I know exciting things are just around the bend!
I thank you for reading and commenting, and sharing this journey with me. It has been a gift beyond my greatest imagination.
xxx-Gina
.
Photos: 1, 2 - Shannon Bowers/Veranda, 4- Real Gustavian

Thursday, August 27, 2009

Cape Cod in Blue and White

I am having trouble downloading my pictures from my trip so until I can figure it out I wanted to share a beautiful home on Cape Cod designed by Catalano Architects (do they ever sleep?!)
Look at the entry to this home! The gate provides a perfect framing for the home. I love the brick driveway with the herringbone pattern and edging in cobblestones. Perhaps my favorite feature is the grass down the center to soften the hard lines.
Here is the back yard. Notice the shingle style feeling. Some features which stand out are the covered porches, I especially like how the round porch balances the round section of the house itself. The chimneys also have some wonderful decorative detailing.
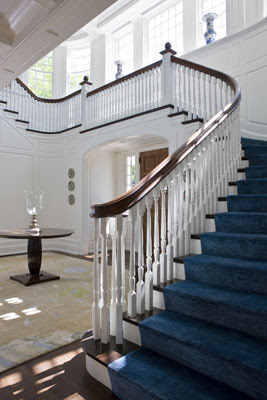
A beautiful entryway with incredible light. Notice the moulding details on the staircase and around the windows.
The blue and white color scheme of the kitchen gives you a classic beach feeling with marble counters and white cabinets. The rounded breakfast nook is lovely with its built in seating and
interesting ceiling design.
Here is the view from the family room. It is important to notice the use of interior windows in this home. The walls entering the kitchen are thick and wide which give the home a feeling of substance and in my opinion the richness of a bygone era. The internal windows then give the spaces a more light and open feeling. Also notice the internal transom windows over the doorways in the kitchen.
The family room from the other direction. Notice the ceiling detail. Touches of blue keep the room soft with out feeling kitschy. The chandelier, anchor andirons and framed flag add a folk-art/Americana feel to this room.
The formal living room is awash in pale pinks. I imagine this room is really pretty in the evenings by lamplight. The pink chairs have interesting upholstered arms.
Perhaps my favorite room is the bedroom. The aqua silk curtains and interesting mirror, along with the white upholstery and bedding make this room very Veranda -esque.
No beach house is complete with out a bunk room! Four bunks each with their own lighting and bookshelf - I like the varnished floors and sliding ladders - it really evokes a nautical yacht like feeling.

Let me know your favorite aspect of this wonderful home on Cape Cod!

Monday, August 17, 2009

The Wedding and Wengen

What a spectacular wedding my sister had last night at Mielcke & Hurtigkarl. This gourmet restaurant is located in the beautiful Frederiksberg Have of Copenhagen. The location and restaurant were as impressive as the outstanding gourmet food.Here is the entrance to the restaurant and the lovely outdoor gardens. The gardens were spectacular and we had our cocktails there when we arrived. The children enjoyed playing with the peacocks which roamed the grounds. But the gardens were the most beautiful under the stars. We were warmed by the outdoor fireplaces while we had after dinner drinks
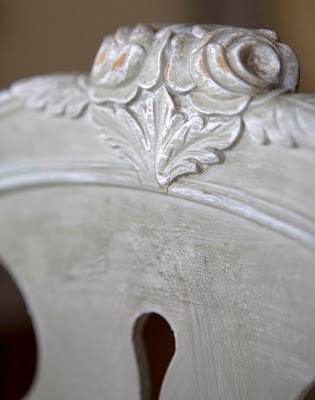
And here is the room where we had such a wonderful time. The chairs were Gustavian and in two styles. I loved the white rubbed paint and chippy gold accenting. I think I took fifty pictures of the chairs. The ceiling was enchanting. Between the crystal chandeliers were hundreds of individual crystals hanging down catching the candlelight; and later they were illuminated by blue lights when the dancing began. Really quite stunning. It was a beautiful start to what should be a beautiful life together for her and my new brother in law.


We were up way too early this morning to head to Wengen in the Switzerland. We finally arrived and here is just one of the beautiful chalets I see while looking out at the alps. So much inspiration at every turn. Can't wait to share more when I return!
Auf Wiedersehen!!

Wednesday, August 12, 2009

While I'm Away - Rewind to Last Summer

While I am away here is one of my most popular posts from last summer! Enjoy!
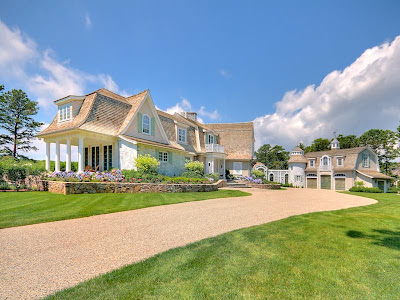
Here is a spectacular house in Cotuit, Massachusetts on Cape Cod that is listed for sale. Cotuit is a small village in located on a peninsula on the south side of Barnstable about midway between Falmouth and Hyannis. The house was designed by the renowned designer Fritz Kreiger. For three years craftsmen worked on his vision to create this spectacular residence. He incorporated many antique elements such as doors, columns, and windows into the design. The home is being sold fully furnished with the finest collection of antiques and appointments. All photos are from Sotheby's. The main house has 12 rooms, 4 bedrooms, 6 full baths and 2 half baths with over 7,928 sq. ft. It sits on over 7 and a half acres. It also has a guest house on the property.
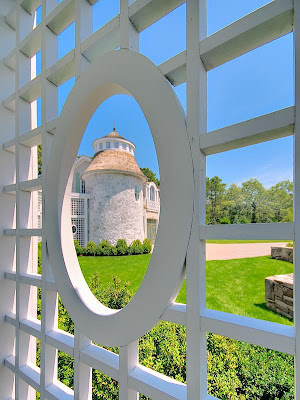
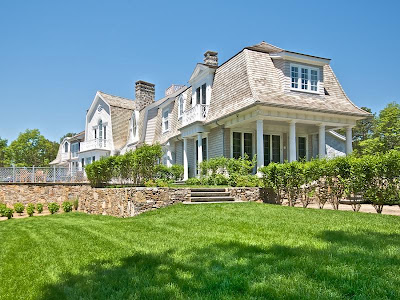
Notice the main house with it sweeping lawn, lovely porches and cedar shingle roof. The quintessential beach house!


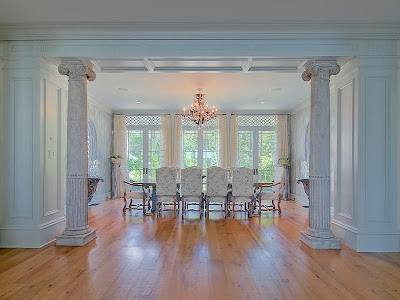
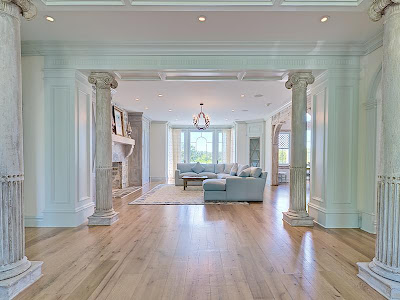
The living room and dining room have many antique architectural elements incorporated in their design. Notice the columns. The chandeliers were all imported from Paris.
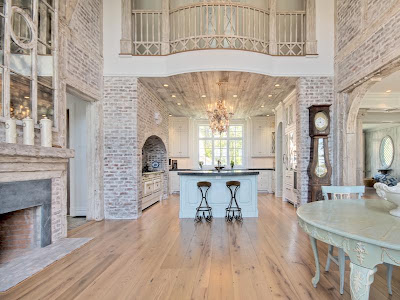
The kitchen features a professional eight burner Parisian stove and a two story breakfast area with a dramatic wall of whitewashed Boston brick. Notice the post and beams built in with the whitewashed brick. It is difficult to tell for sure, but it looks like a slate or soapstone counter. I love the antique mirror over the fireplace and vintage wooden doors. These rooms also include chandeliers from Paris. I love the whitewashed wooden ceiling and railings in the top photo.
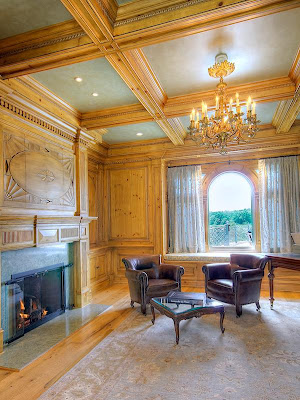
The spectacular Library features unparallelled craftsmanship. Notice the work over the fireplace and again the chandelier from Paris.
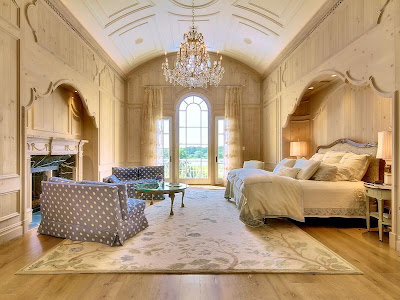
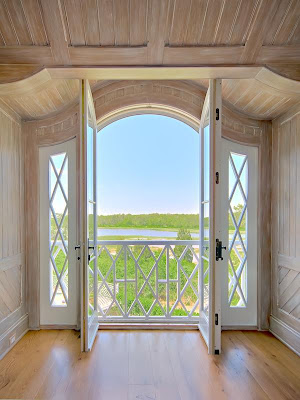
The Master bedroom has an incredible arched ceiling, wood paneling and built in bed. The effect is similar to the main sleeping cabin of a luxury yacht. The wood has been slightly distressed and whitwashed. Chandeliers again from Paris. Here is a close up picture of the French doors.
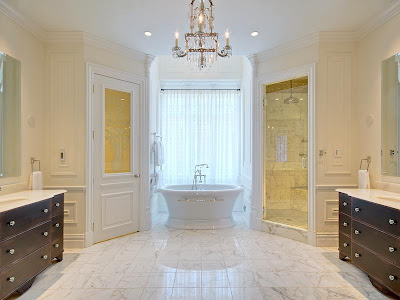
The master bath is magnificent with glass etched doors reminiscent of Lalique styling. Notice the white marble floors with the dark wood. Stunning!
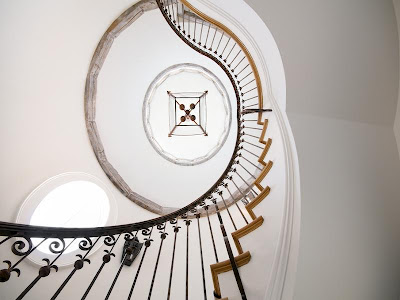
Architectural splendor! The circular staircase with hand forged iron railing brings you up the turret to the guest house.
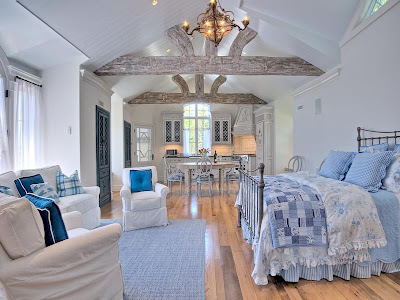
The Guest House is a charming retreat. Whitewashed beams, painted furniture , iron beds and a blue and white color scheme are lovely.

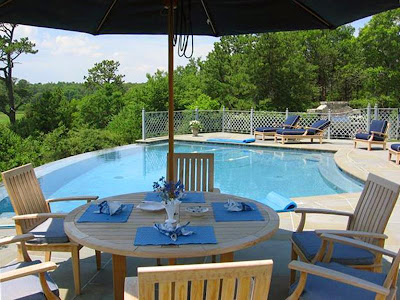
No beach house is complete with out a pool area. This seems to be an area with out the same level of thought and planing. I do not care for the fence.

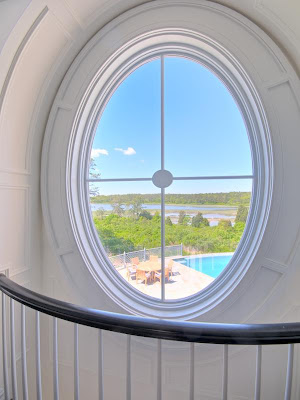
The final view through a small window in the upstairs of the house shows the water and the pool perched above. It is hard to believe this house is new construction. Makes me hopeful that wonderful building craftsmen still exist in America.